01
Choose the right type of wall detail
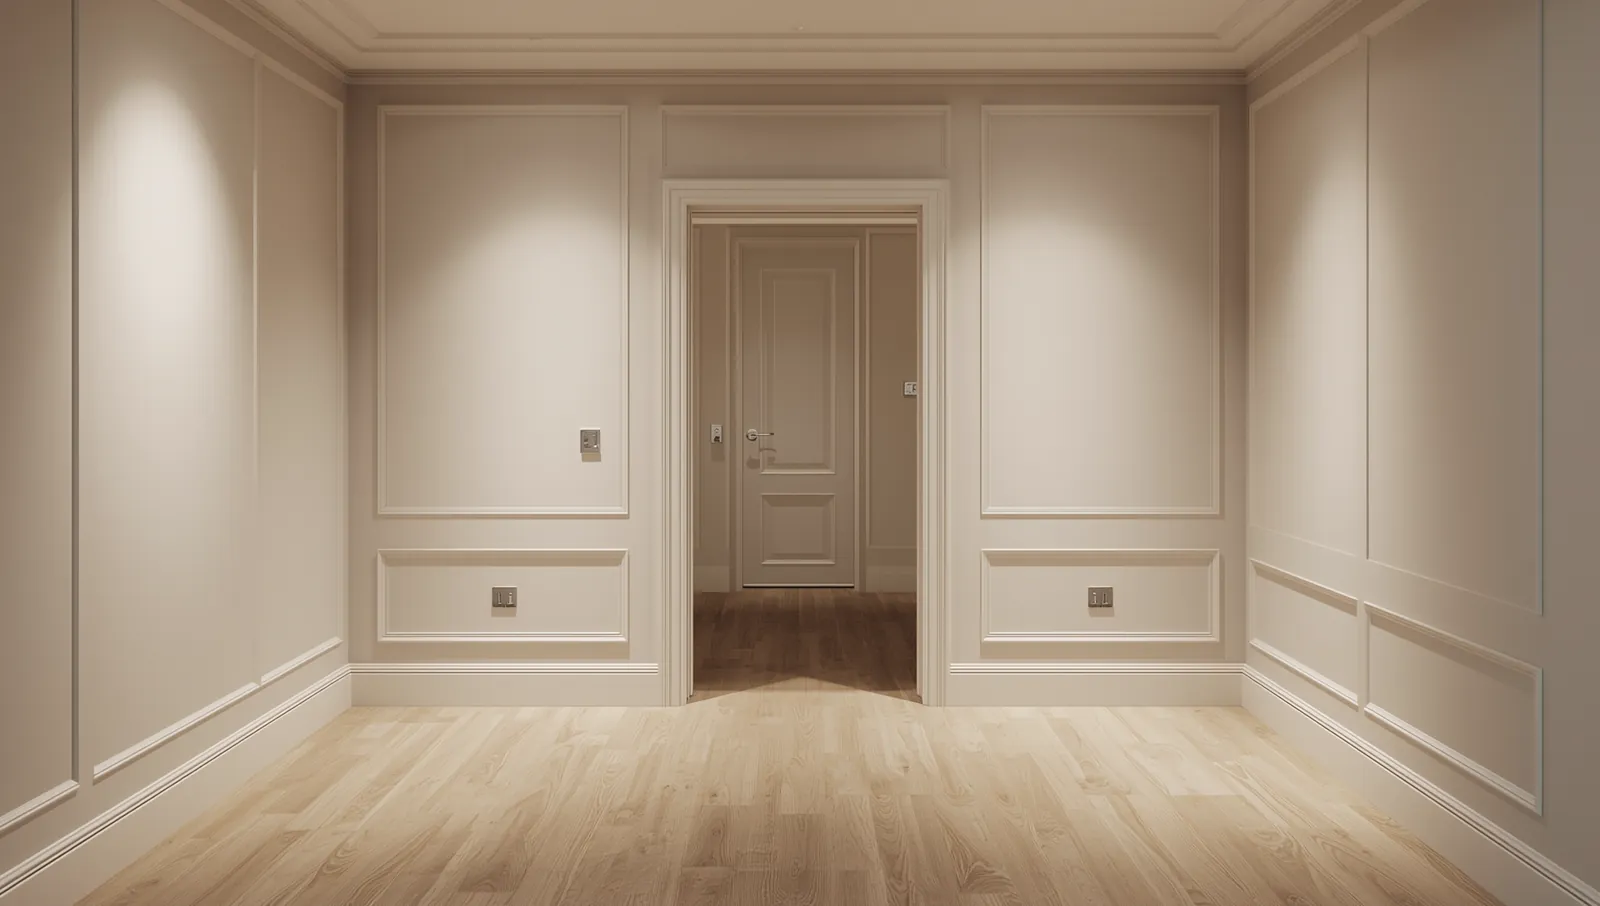
Wainscoting is not one fixed look. Recessed panels, applied molding, board-and-batten layouts and full-height paneling create very different effects. The best choice depends on the room, the wall dimensions and how prominent you want the detail to feel.
A dining room may benefit from a measured chair-rail composition, while an entry or stair hall can support taller panels. A single feature wall can introduce architecture without wrapping every wall in the room.
- Traditional and simplified wainscoting layouts
- Recessed or applied wall panels
- Board-and-batten-inspired feature walls
- Full-height architectural paneling
02
Layout comes before molding
The layout has to account for doors, windows, outlets, corners and changes in wall length. Starting with equal panel widths alone can produce awkward slivers at an opening or a pattern that loses its rhythm. We plan the whole elevation so the panels read as one composition.
Rail height and molding scale are also tied to the room. Existing baseboards, crown molding and casing should feel related to the new wall treatment, even when the profiles are not identical.
03
Make the wall detail part of the architecture
Thoughtful paneling can connect separate areas of a home, frame a focal wall or give an otherwise plain corridor a clear sense of proportion. The strongest results usually come from restraint, consistent spacing and clean transitions.
During the consultation, we review inspiration, discuss how much of the room should receive the treatment and identify the conditions that affect installation. That creates a practical plan before materials are selected.