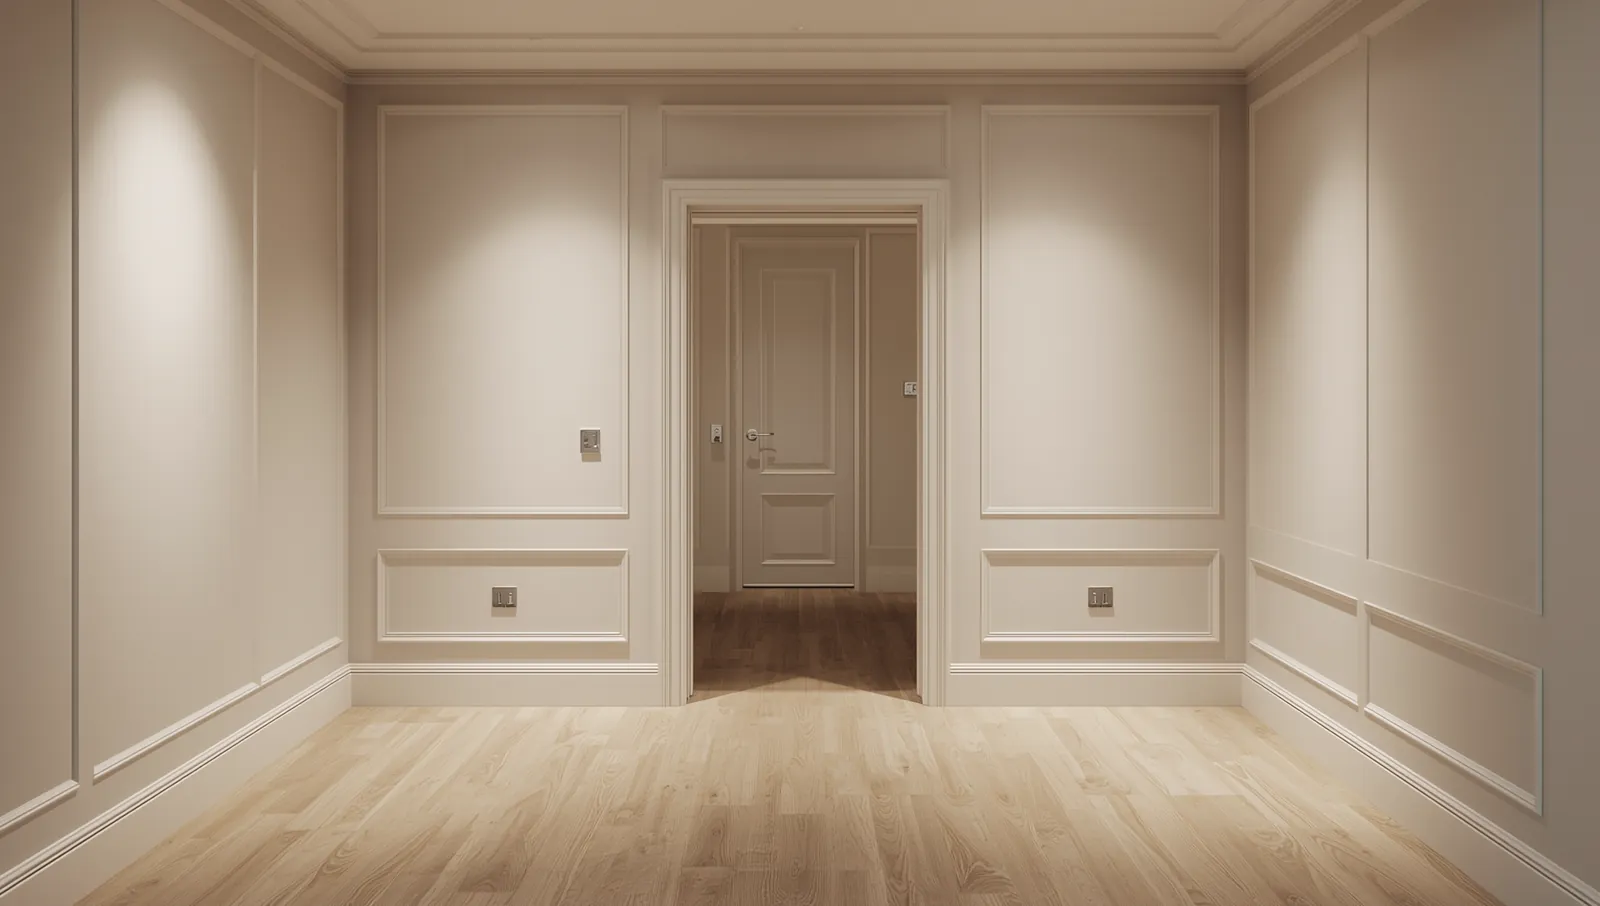
Hallway lined with white recessed wall panelling and a continuous rail, low sun across the floor.

Project Spotlight · Wainscoting

Tall Recessed Wall Paneling

This room uses tall recessed panels and a continuous rail to create a measured architectural rhythm across the walls and through the doorway.

  • Licensed & insured
  • 25+ years local experience
  • Most of New Jersey
Room lined in tall recessed wall panels with a chair-rail band, crown molding and a panelled door in the far opening.
Tall Recessed Wall Paneling · Rob Carpentry
  • Tall recessed panels
  • Continuous chair-rail band
  • Coordinated crown molding
  • Doorway transitions

01

A full-room wall treatment

The panel height gives the treatment more presence than low wainscoting while keeping a clear band below the crown molding. Repetition carries the detail around the room, and the doorway is incorporated into the same visual system.

Full-room layouts require more than repeating one panel width. Corners, openings and changes in wall length have to be balanced so the pattern remains intentional from multiple viewpoints.

02

Plan the elevations before installation

A useful starting point is a measured sketch of each wall with doors, windows, switches and outlets marked. During an on-site assessment, those dimensions can be checked and the panel rhythm adjusted around the actual conditions.

Rail height, panel proportions and the relationship to baseboard and crown molding are considered together. That planning is what makes the finished walls read as architecture rather than applied decoration.

Questions, answered

Frequently asked questions

How is panel width decided?

Not by dividing the wall into equal parts and hoping. The elevation is set out around doors, windows, corners and switches first, then the panel count is chosen so the widths stay close to equal and no opening lands on an awkward sliver.

Can recessed panelling go over existing drywall?

Applied and recessed layouts are commonly built onto sound existing walls. The wall is assessed first for flatness, existing baseboard and casing depth, and anything behind the surface that affects fixing.

Should the panelling continue through a doorway?

Carrying the rail height through an opening is usually what makes a full-room treatment feel deliberate. Whether the panels themselves continue depends on the next room, the sight lines and how much detail the space should carry.

Still deciding? Call or text (732) 604-6230 and describe the room — it is usually a five-minute conversation.

Start with a conversation

Tell us what you want to improve.

Share a few details about the room, the carpentry you are considering, and any practical needs. Photos and rough measurements are helpful.

  • Free estimates
  • Licensed & insured
  • Most of New Jersey