01
Balance appearance, function and the existing home
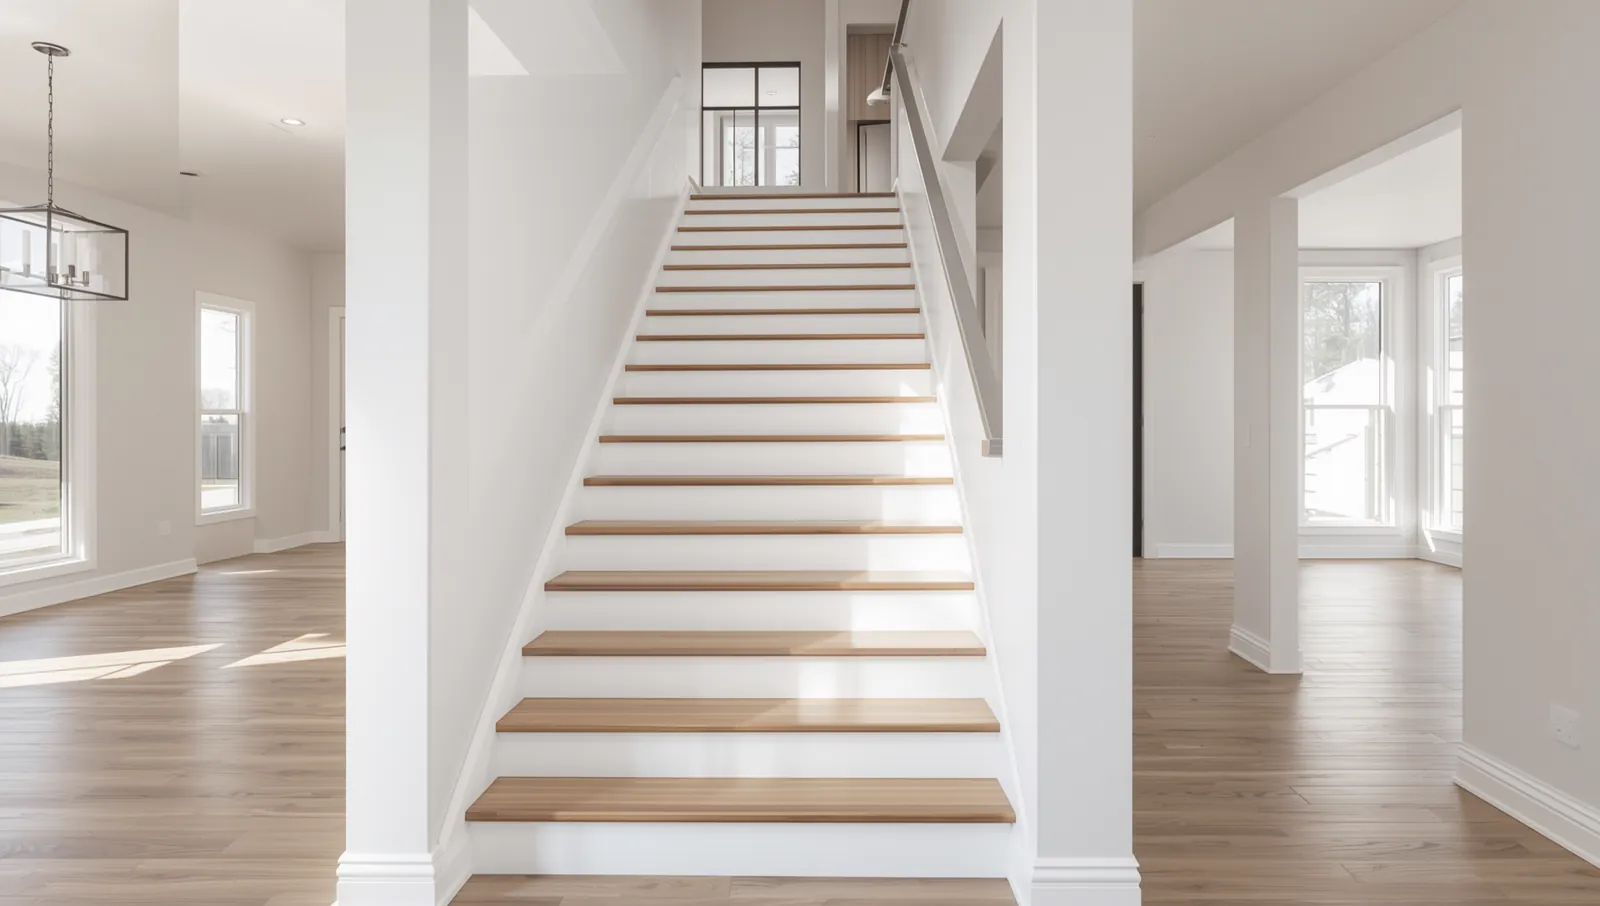
Stair treads, risers, newels, balusters, handrails and skirt details all contribute to the final composition. The materials and profiles should relate to the surrounding floors, trim and entry architecture.
A staircase project also has practical constraints. Existing framing, clearances and applicable safety requirements affect what can be changed. We assess the current conditions before outlining the carpentry scope.
- Custom staircase finish work
- Treads, risers and skirt details
- Handrails, balusters and newel features
- Trim transitions at landings and openings
02
Coordinate wood, paint and surrounding details
Combining wood treads or rails with painted components can create a clear contrast while still connecting to nearby flooring and trim. A fully painted or more natural-wood approach creates a different character. The right choice depends on the home and the amount of visual emphasis the staircase should carry.
Landings, wall trim and adjacent paneling are part of the same view. Planning those relationships early helps the staircase feel integrated rather than treated as an isolated object.
03
Assess first and define the scope
The consultation begins with the existing staircase, the desired change and any surrounding work under consideration. We then discuss materials, the project sequence and the expected schedule.
For projects that affect structural or code-regulated components, the appropriate requirements and qualified trades should be confirmed before work proceeds. The estimate identifies the carpentry included in Rob Carpentry's scope.