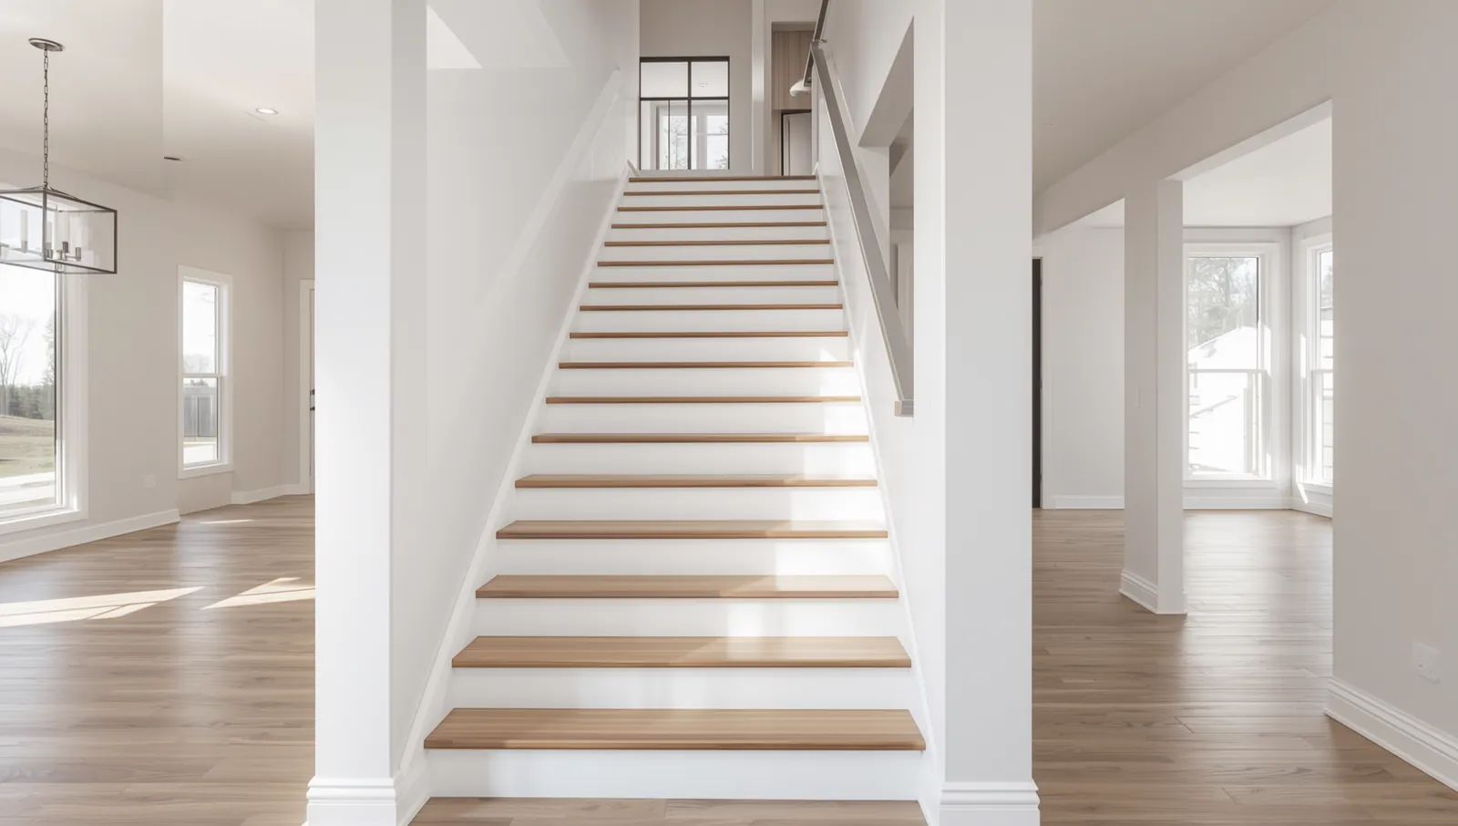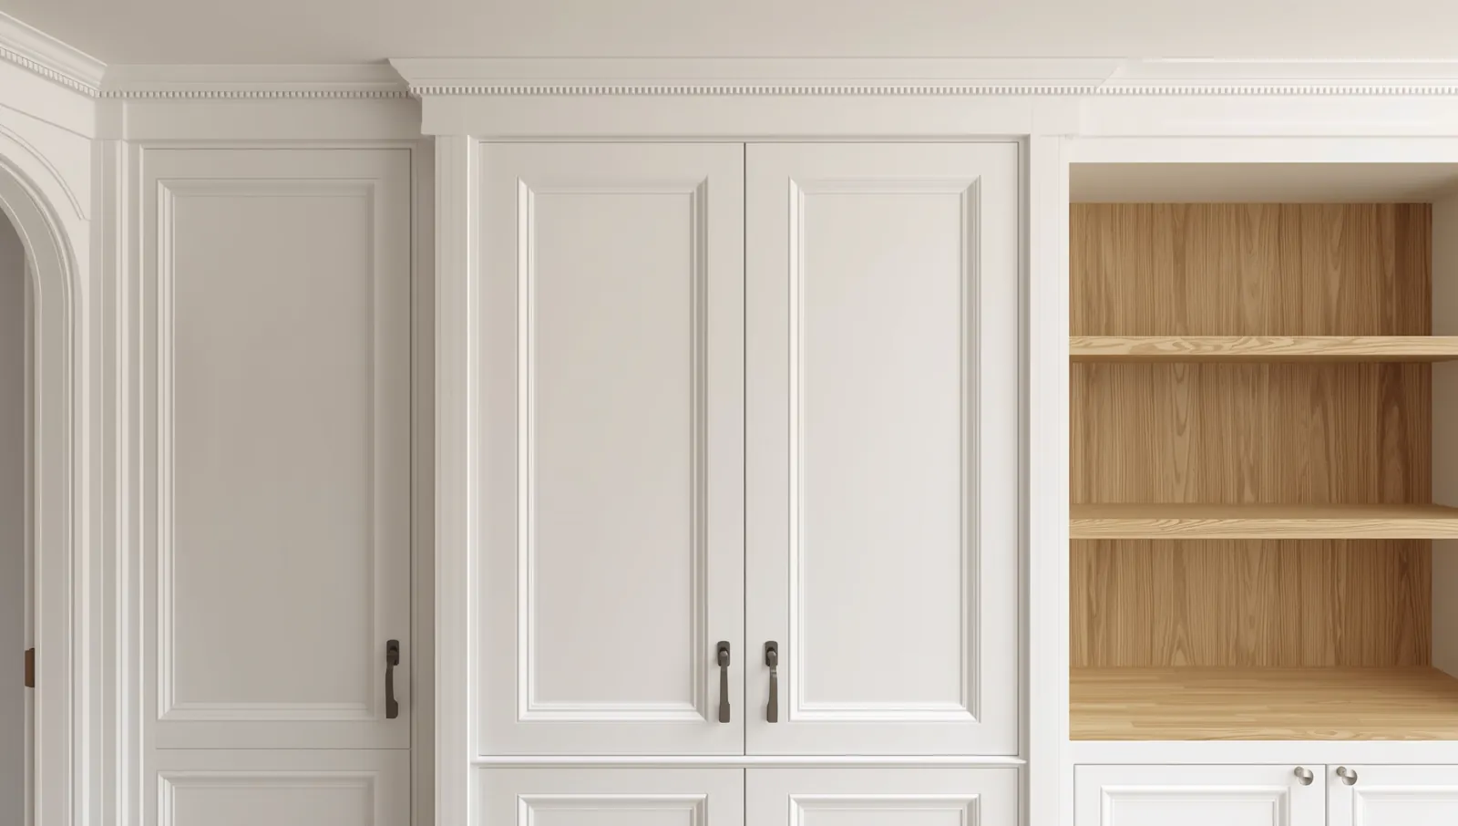
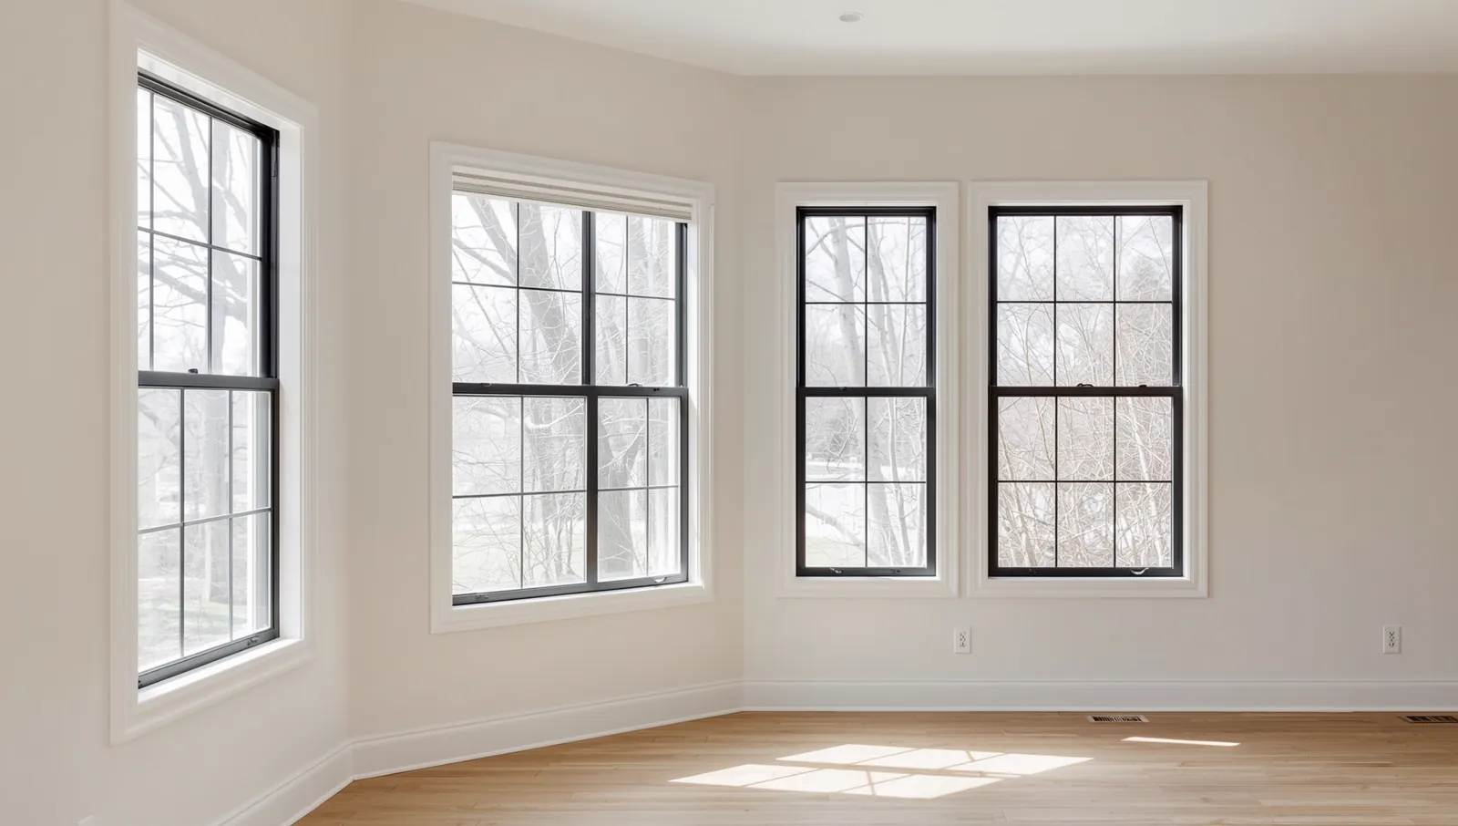
Corner of a room with four black-frame double-hung windows in crisp white casings above tall baseboards and oak flooring.

Homeowner Basics7 min read

Finish Carpentry vs. Rough Carpentry: What You Are Actually Hiring

One trade frames the house, the other decides how it looks when you walk in. Here is where the line falls — and why hiring the wrong side of it shows.

In this article

The short answer

Rough carpentry builds the structural frame of a house — studs, joists, rafters and sheathing — while finish carpentry installs everything visible after the walls close up, including trim, molding, cabinetry, built-ins and stairs.

  • Rough carpentry is structural: framing, joists, rafters, sheathing, subfloors and blocking.
  • Finish carpentry is everything visible after drywall: crown molding, baseboards, casing, wainscoting, built-ins, cabinetry, stairs and railings.
  • Rough carpentry works to roughly a quarter of an inch; finish carpentry works to a sixteenth or better, because every joint is on show.
  • Rough carpentry happens first and finish carpentry happens last — the two are rarely the same crew on the same day.
  • Most homeowner projects — trim, built-ins, paneling, stairs — are finish carpentry, which is why portfolio quality matters more than raw framing experience.

01 / 04Where the line falls

Both trades are carpentry, and plenty of carpenters can do both. But they are judged by completely different standards, and that is the distinction worth understanding before you hire.

Rough carpentry builds the parts of a house that hold it up and are then covered forever: wall framing, floor joists, roof rafters and trusses, sheathing, subfloors, headers and blocking. The measure of success is that it is square, plumb, strong and code-compliant. Nobody will ever look at it again.

Finish carpentry builds the parts nobody stops looking at: crown molding, baseboards, door and window casing, wainscoting and wall paneling, built-ins and cabinetry, mantels, stair treads, risers, handrails and balusters. The measure of success is that the joints are invisible, the lines are continuous and the proportions look deliberate.

Rough carpentry is measured against a code book. Finish carpentry is measured against your eye, from six feet away, in daylight.

02 / 04Tolerances, tools and why the difference shows

The gap between the two trades is easiest to understand as a tolerance. Framing that is within a quarter of an inch is good framing — drywall, shims and finish work will absorb it. Trim that is a quarter of an inch out is a visible gap that no amount of caulk hides in raking light.

The same room, two different jobs
Rough carpentryFinish carpentry
Working toleranceAbout 1/4 inch1/16 inch or better
MaterialsDimensional lumber, engineered joists, plywood, OSBPoplar, MDF, hardwoods, veneered panel, PVC, pre-primed profiles
Typical fastenersFraming nails, structural screws, joist hangersPin and brad nails, pocket screws, glue, concealed fixings
Judged onStrength, square, plumb, codeJoint lines, reveals, scribes, proportion, finish
When it happensEarly — before mechanicals and drywallLast — after drywall, usually after primer
Visible afterwardsNoEntirely

The skills that do not transfer

Scribing a cornice to a ceiling that dips half an inch across a room. Coping an inside corner instead of mitring it so it stays tight when the house moves through a Jersey Shore summer. Laying out panel spacing so the pattern resolves at both corners instead of leaving a sliver by the door. Keeping a reveal identical around every casing in a hallway. None of these come up in framing, and all of them decide whether finished work looks bought or built.

03 / 04How the two fit together on a real job

On new construction or a full renovation the order is fixed, and it explains why the two trades rarely overlap.

  1. Rough carpentry frames the structure and sheathes it.
  2. Mechanical trades run plumbing, electrical and HVAC through that frame.
  3. Insulation and drywall close the walls.
  4. Painters prime.
  5. Finish carpentry installs trim, paneling, cabinetry and stairs.
  6. Final paint, caulk and touch-up complete the work.
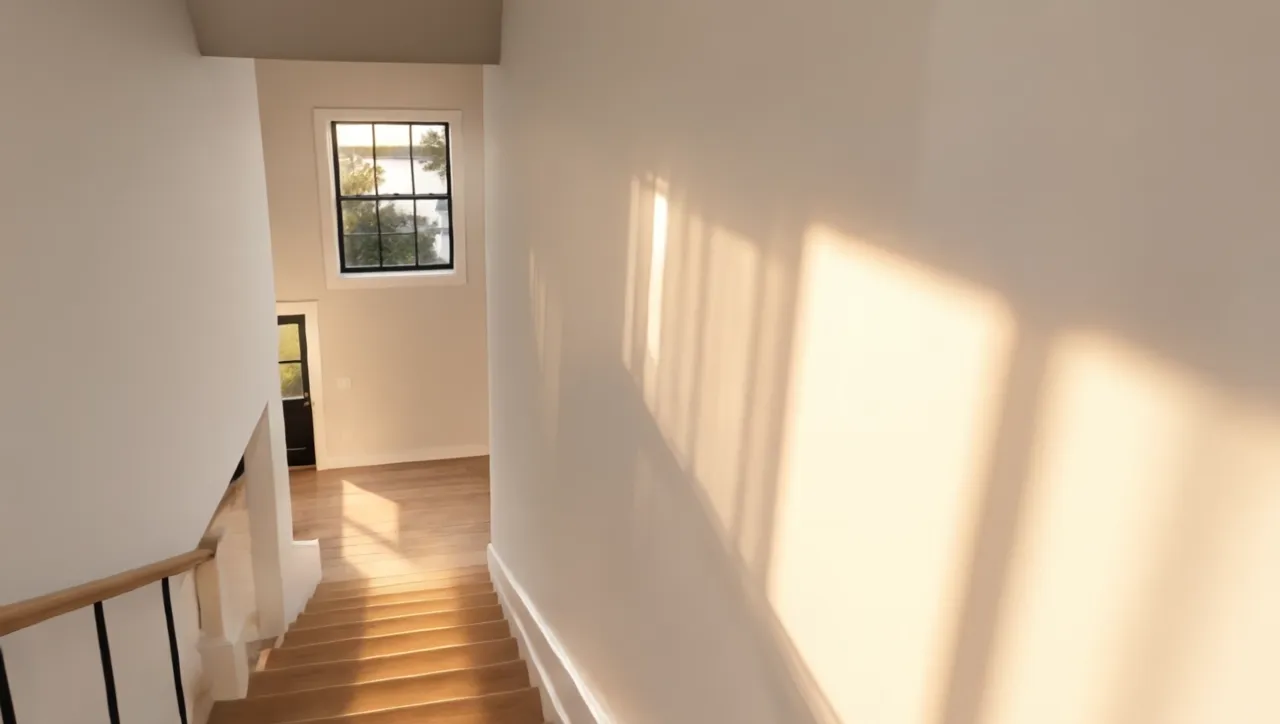
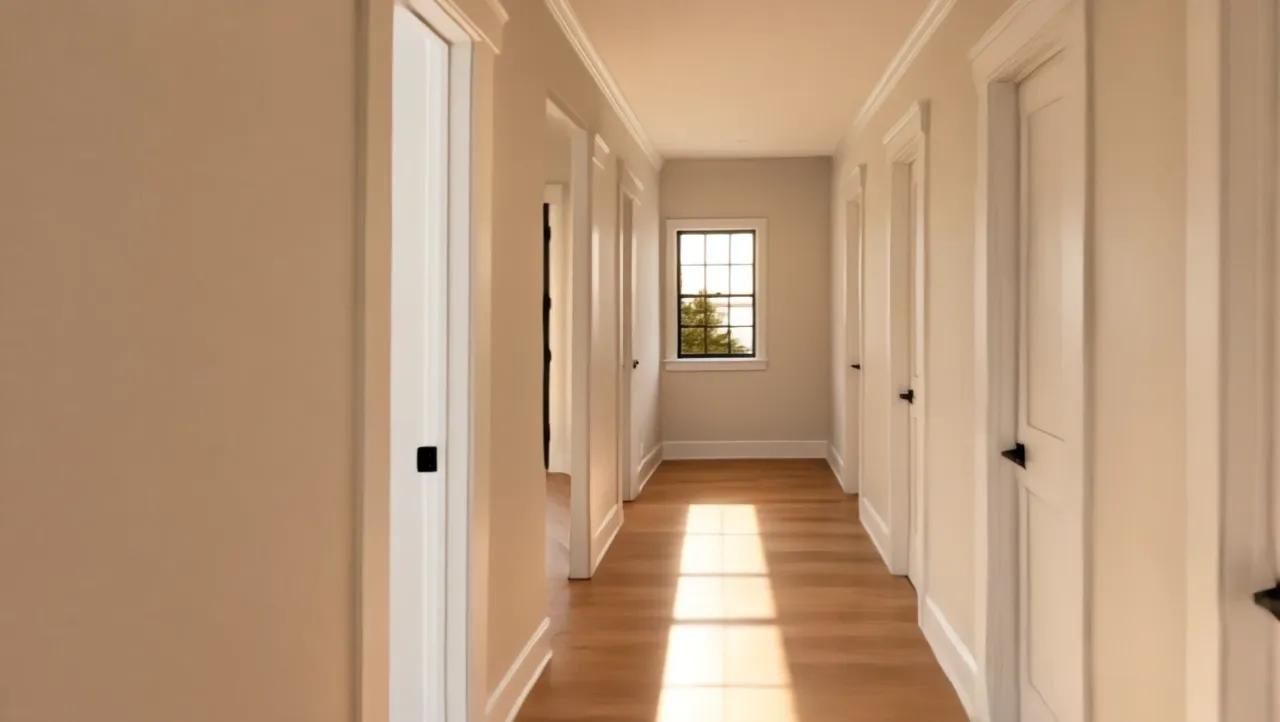
Camera rising past a finished staircase into an upstairs hallway of panelled doors and painted casings.

Rob Carpentry · Ocean County, NJ

Everything in this frame was framed by one trade and finished by another. Only the second one is visible.

04 / 04Which one does your project need?

Almost every project a homeowner initiates in a house they already live in is finish carpentry.

  • Crown molding, baseboards, door and window casing — finish carpentry.
  • Wainscoting, board and batten, full-height wall paneling — finish carpentry.
  • Built-in bookshelves, media walls, mudroom units, window seats — finish carpentry.
  • Kitchen islands, cabinet upgrades, decorative end panels — finish carpentry.
  • Stair treads, risers, skirts, handrails and balusters — finish carpentry, with structural elements assessed first.
  • Removing a wall, adding a dormer, building a deck frame, altering floor structure — rough carpentry, and usually a permit and an engineer as well.

What this changes about hiring

If your project is finish carpentry, the portfolio is the qualification. Ask to see close-up photographs of inside corners, casing reveals, scribed cornices and door alignment — not wide shots of finished rooms. Ask how they handle a wall that is out of plumb or a ceiling that is not flat, because both are guaranteed. Years of framing experience are genuinely valuable, but they do not by themselves predict how a mitre will look in a year.

Rob Carpentry is a finish-carpentry and custom-woodworking practice serving Ocean County, New Jersey. Where a project touches structure, code-regulated components or other trades, the estimate identifies what belongs to the carpentry scope and what needs separate qualified coordination.

Questions, answered

Frequently asked questions

What is the difference between rough carpentry and finish carpentry?

Rough carpentry builds the structural frame — studs, joists, rafters, sheathing and subfloors — which is then covered by drywall and finishes. Finish carpentry installs everything visible afterwards, including crown molding, baseboards, casing, wainscoting, built-ins, cabinetry and stair details.

Is a trim carpenter the same as a finish carpenter?

The terms overlap. "Trim carpenter" usually describes someone focused on molding, casing and baseboards, while "finish carpenter" covers that plus built-ins, cabinetry, paneling and stair work. In practice the two labels are often used interchangeably for the same trade.

Do I need a rough carpenter or a finish carpenter for built-ins?

Built-ins are finish carpentry. Rough carpentry only becomes relevant if the design requires structural backing, an altered opening or changes to framing, in which case that work is identified and coordinated before the finish work begins.

Why does finish carpentry cost more per hour than framing?

Finish carpentry works to much tighter tolerances on more expensive material, and every joint stays on display for the life of the room. The work is slower by necessity, mistakes cannot be covered by drywall, and the finished result is judged visually rather than structurally.

Topics in this article

  • finish carpentry vs rough carpentry
  • what is finish carpentry
  • what does a finish carpenter do
  • trim carpenter vs carpenter
  • difference between rough and finish carpentry
  • finish carpenter Ocean County NJ

Start with a conversation

Tell us what you want to improve.

Share a few details about the room, the carpentry you are considering, and any practical needs. Photos and rough measurements are helpful.