In this article
The short answer
In 2026, semi-custom built-ins typically run $200 to $550 per linear foot installed and fully custom built-ins run $500 to $1,200 per linear foot, putting most single-room projects between $2,000 and $7,500.
- Semi-custom built-ins average $200–$550 per linear foot installed; fully custom work averages $500–$1,200 per linear foot (2026 market ranges).
- Most single-room built-in projects land between $2,000 and $7,500, with large floor-to-ceiling media walls exceeding $12,000.
- Doors, drawers and integrated lighting cost far more per foot than open shelving — the door count is usually the biggest single lever.
- Quality custom cabinetry typically returns 60–80% of its cost at resale and can lift an appraiser's finish-quality rating.
- A number that means anything requires an on-site assessment: wall length, ceiling height, outlets, baseboard and floor level all change the scope.
01 / 05The short answer, in dollars per foot
Built-ins are quoted by the linear foot because that is what the work scales with: every additional foot of wall adds a carcass, a face frame, shelves, finish and installation time. The published 2026 ranges below are national market figures for installed work, not Rob Carpentry's rates — use them to sanity-check a quote and to understand which end of the range your project sits at.
| Type of work | Cost per linear foot | What that buys |
|---|---|---|
| Semi-custom built-ins | $200 – $550 | Stock carcass sizes adapted to the wall, standard door styles, painted finish |
| Fully custom built-ins | $500 – $1,200 | Built to the room's real dimensions, custom profiles, hardwood elements, integrated details |
| Typical whole-project spend | $2,000 – $7,500 | One wall or one alcove in a single room, installed and finished |
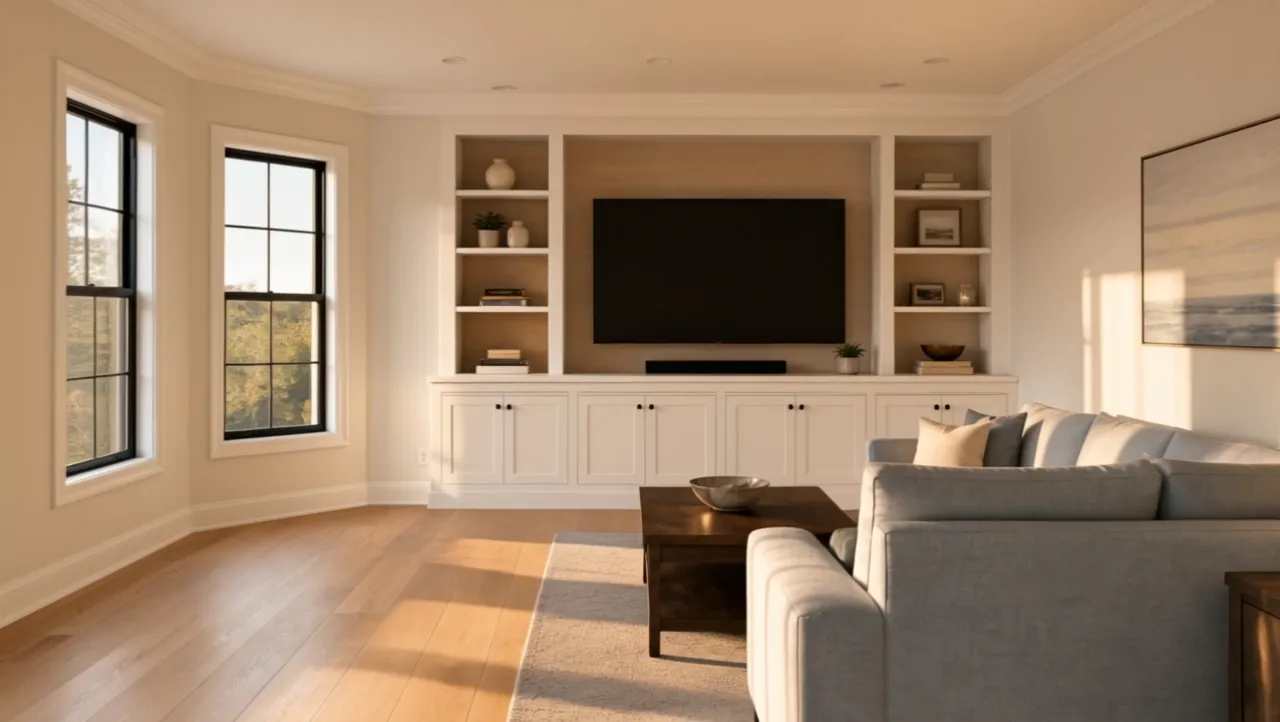
| Built-in entertainment center | $1,500 – $9,000 | Media wall with a mix of closed storage and display |
| Floor-to-ceiling media wall | $12,000+ | Full height, many drawers and doors, shelf lighting, concealed power and cable routing |
Two projects with the same footprint can sit at opposite ends of that band. A ten-foot run of open oak shelving is a fraction of the cost of a ten-foot run of painted cabinets with twelve doors, four drawers, lit shelves and a stepped cornice — same wall, very different bill.
02 / 05What actually moves the price
When a quote surprises a homeowner, it is almost always one of these six things. Knowing them lets you steer the design toward the budget instead of finding out at the end.
1. Door and drawer count
Every door is a piece of joinery, a hinge set, a finish operation and an alignment step. Every drawer adds a box, slides and a front that has to sit flush with its neighbours. Open shelving has none of that. Swapping the upper half of a built-in from doors to open shelves is usually the single largest saving available without shrinking the piece.
2. Height and reveal
Running to the ceiling costs more than stopping at eight feet — more material, more scaffolding time, and a cornice that has to be scribed to a ceiling that is rarely flat. It also usually looks better, which is why so many projects end up there.
3. Material and finish
Paint-grade poplar and MDF panels are the value baseline. White oak, walnut, rift-sawn veneers and stain-grade work cost more in material and considerably more in care, because a visible grain leaves no room for filler. A mixed approach — painted boxes with a hardwood shelf run — buys the warmth of wood at a fraction of an all-hardwood price.
4. Integrated lighting, power and ventilation
Lit shelves, concealed outlets, cable routes and ventilated equipment bays all have to be planned before the carcasses are built. Retrofitting them afterwards is expensive and rarely as clean. Electrical work itself belongs to a licensed electrician; the carpentry scope covers the chases, panels and access the equipment needs.
5. Site conditions
Out-of-level floors, bowed walls, existing baseboard and crown that must be cut in, radiators, returns and windows that interrupt the run all add scribing and fitting time. This is the part a photograph cannot price.
6. Hardware
Soft-close slides, concealed European hinges, push-latches and solid-brass pulls are a real line item on a piece with twenty openings. It is a good place to spend, and a legitimate place to economise.
03 / 05Three worked examples
The same ranges, applied to three shapes of project that come up constantly in Ocean County homes. These are illustrative arithmetic on published market rates, not quotations.
| Project | Rough size | Where it usually lands |
|---|---|---|
| Alcove bookcase beside a chimney breast | 4 linear feet, open shelves, painted | Lower end — few doors, one bay, simple finish |
| Living-room media wall | 10–12 linear feet, lower doors, open middle, lit shelves | Middle to upper end — door count and lighting drive it |
| Mudroom bench, hooks and cubbies | 6–8 linear feet, bench, drawers, upper baskets | Middle — bench framing and drawer boxes offset the simple uppers |
04 / 05Do built-ins add value at resale?
Usually, yes — but as a partial return rather than a profit. Published guidance puts the return on good-quality custom cabinetry at roughly 60% to 80% of its cost, in line with other interior improvements that upgrade function and finish rather than adding square footage.
The mechanism matters more than the percentage. Built-ins are permanent fixtures, so they contribute to the finish-quality rating an appraiser assigns the home in a way that freestanding furniture never does. They also photograph well and give a room an obvious focal point, which tends to shorten time on market.
- Storage that solves an obvious problem — an entry with nowhere to put coats, a living room with no media storage — returns best.
- Neighbourhood comparables set the ceiling. Cabinetry far above the standard of nearby homes compresses the return.
- Highly specific built-ins (a single-purpose collection display, a niche sized to one appliance) can read as something the next owner has to remove.
- Quality of installation is visible. Gapped scribes and misaligned doors subtract from the impression the piece is supposed to create.
Build for the years you will live there first. Resale return is a consolation prize, not a business case.