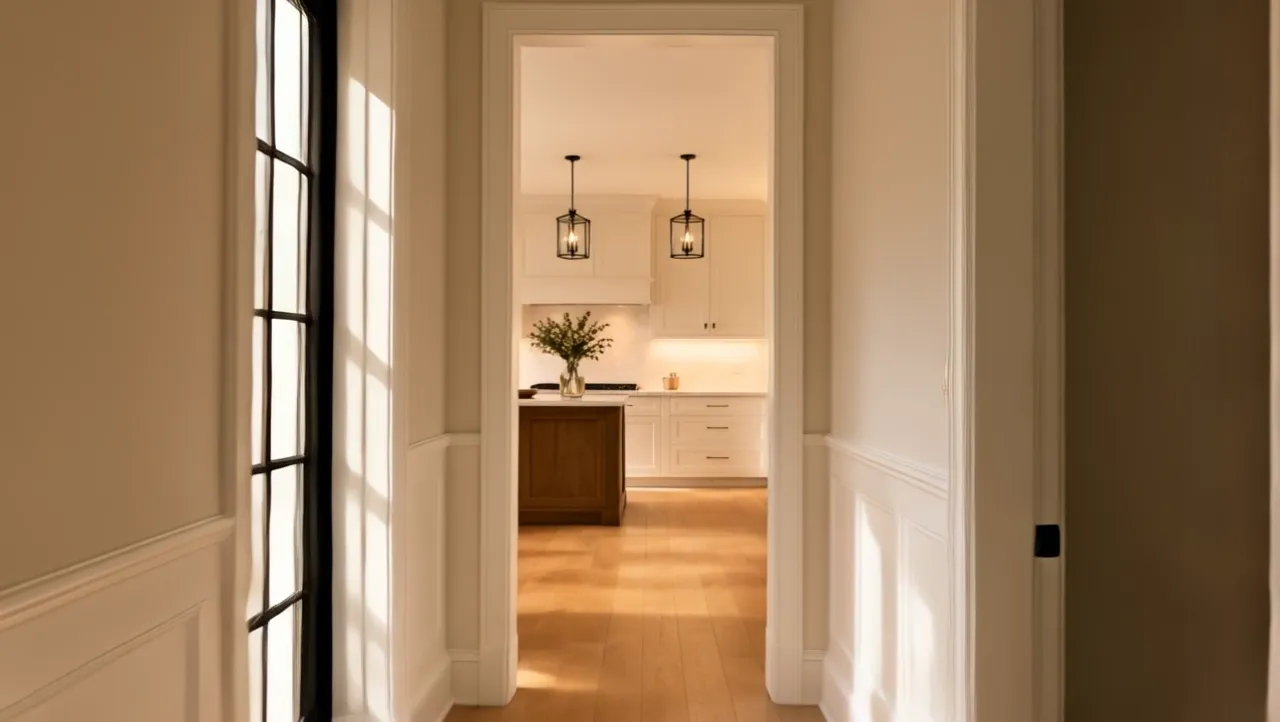
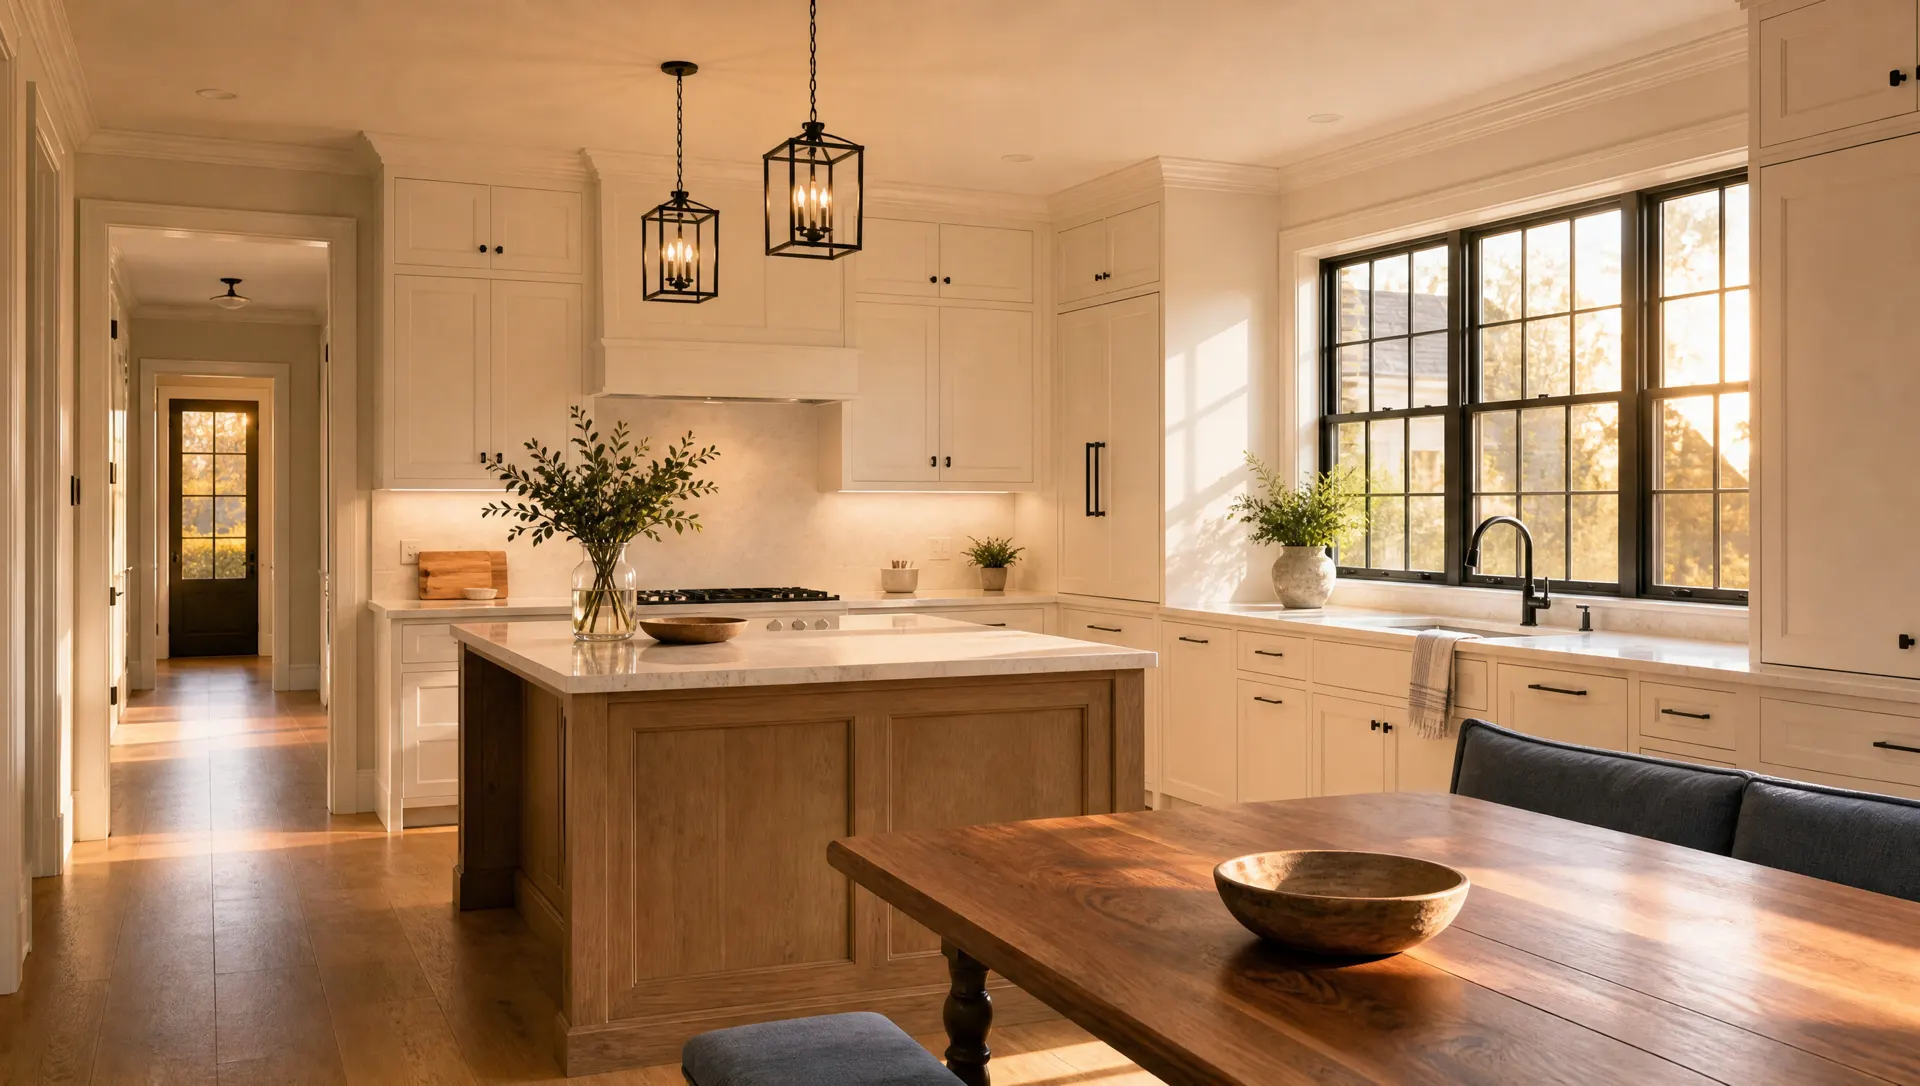
Warm kitchen with a timber island, painted cabinetry and lantern pendants at golden hour.

Project Spotlight · Kitchen Carpentry

Kitchen Island and Full-Height Cabinetry

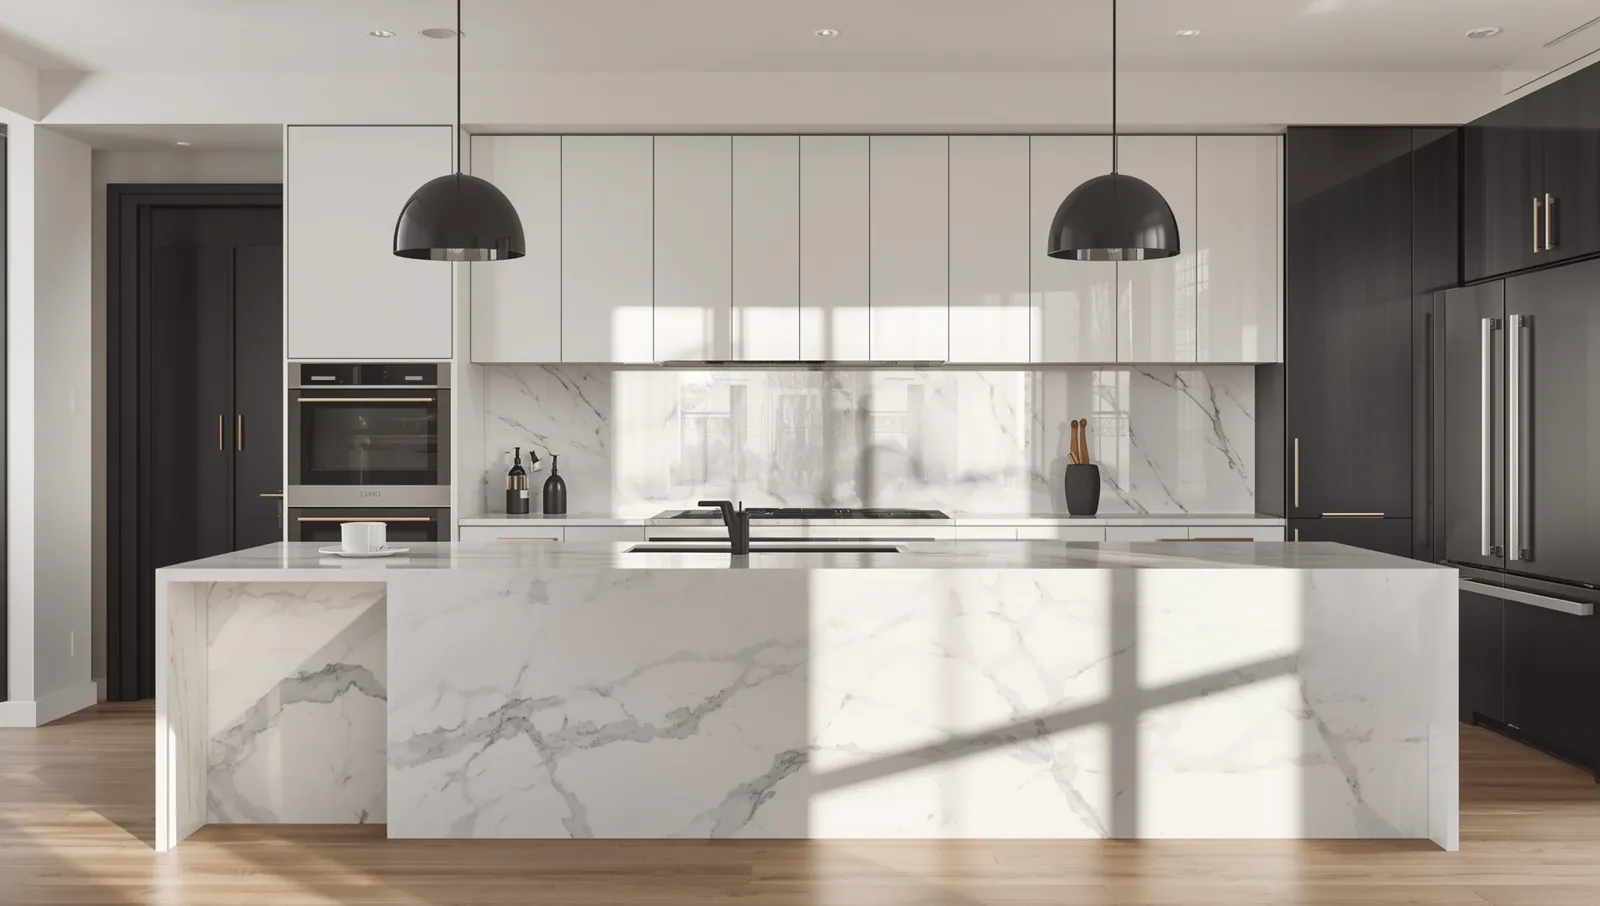
This kitchen pairs a waterfall-edge island with full-height flat-panel cabinetry and matte black pendants for a clean, contemporary composition.

  • Licensed & insured
  • 25+ years local experience
  • Most of New Jersey
Kitchen with a waterfall-edge stone island, full-height flat-panel cabinetry and two matte black dome pendants.
Kitchen Island and Full-Height Cabinetry · Rob Carpentry
  • Waterfall-edge island
  • Full-height cabinetry
  • Flat-panel fronts
  • Matte black lighting accents

01

A clear center and a quiet storage wall

The island establishes the center of the room, while the full-height cabinetry consolidates storage into a visually calm wall. Flat fronts and limited visible hardware keep the large cabinet area from feeling busy.

When planning similar work, circulation around the island and clearances at appliances and doors have to be established before the final dimensions are chosen.

Questions, answered

Frequently asked questions

How much clearance does an island like this need?

Allow at least 42 inches between the island and the surrounding cabinetry, with 48 inches preferred where more than one person cooks. Those walkways are subtracted from the room before an island width is chosen, not after.

What is a waterfall edge?

A countertop that turns down the side of the island and continues to the floor, so the stone reads as one folded surface. It is a stone detail; the carpentry underneath has to be built square and flat enough to carry it.

Does full-height cabinetry work in a room with a lower ceiling?

It can, and it often makes a modest room feel calmer because it removes the dust ledge and the broken line above the wall cabinets. The proportions of doors and the top rail matter more at lower ceiling heights, so they are set out on the actual wall.

Still deciding? Call or text (732) 604-6230 and describe the room — it is usually a five-minute conversation.

Start with a conversation

Tell us what you want to improve.

Share a few details about the room, the carpentry you are considering, and any practical needs. Photos and rough measurements are helpful.

  • Free estimates
  • Licensed & insured
  • Most of New Jersey