01
What the finished work shows
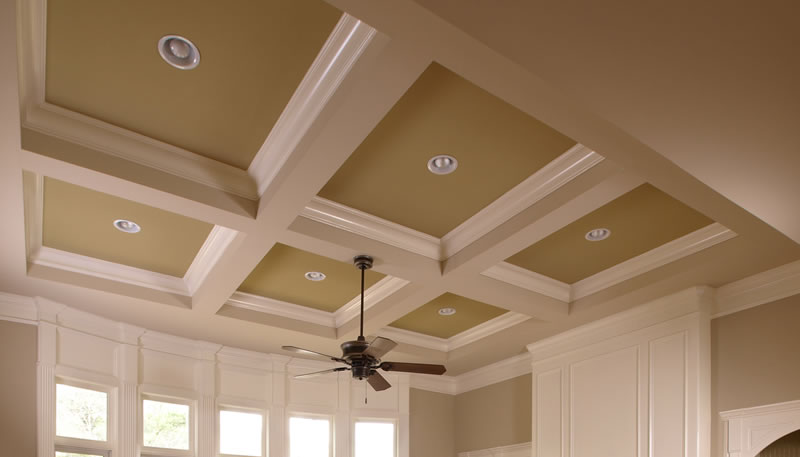
The ceiling is divided into a balanced grid of recessed squares. Painted beams create the main structure, while crown molding softens the transition inside each field. Recessed lights sit within the layout instead of interrupting its rhythm.
Because the detail stays above the occupied part of the room, it adds architecture while leaving wall space and furniture placement open. The repeated grid makes alignment and consistent proportions especially important.
02
Planning a similar ceiling
A coffered layout should be planned around the room dimensions, lighting locations, ceiling height and nearby openings. The grid has to resolve cleanly at every wall, so beam count and field size are considered together.
If you are considering this type of finish carpentry, photos of the room and ceiling are useful for an initial conversation. An on-site assessment is needed before the scope can be defined.