01
Lower-wall wainscoting
Traditional wainscoting covers the lower portion of the wall and ends at a cap or chair rail. It can add structure without dominating the upper wall, leaving room for art, wallpaper or a contrasting paint color.
The finish height should respond to doors, windows and the room proportions rather than follow a universal measurement.
02
Recessed and applied panel layouts
Recessed panels create a more built-in architectural effect. Applied molding can suggest panels with less depth. Both approaches depend on a balanced elevation, especially where walls have multiple openings or uneven lengths.
03
Board-and-batten-inspired walls
Vertical battens create a clear rhythm and can feel traditional, coastal or contemporary depending on spacing and finish. Full-height layouts emphasize ceiling height, while partial-height versions behave more like simplified wainscoting.
04
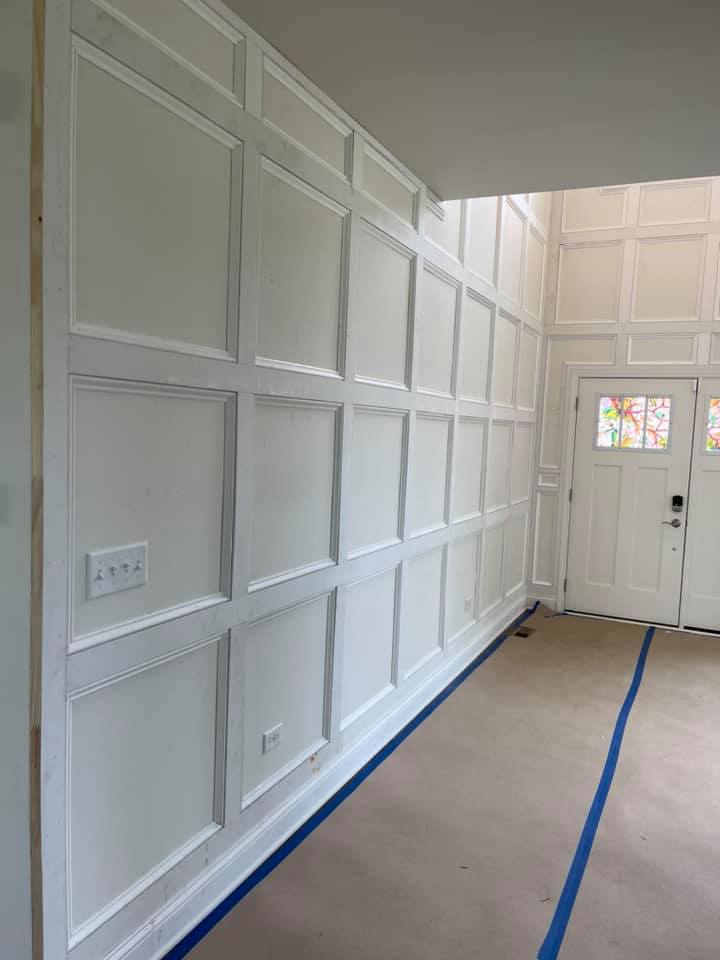
Full-height architectural paneling
Full-height paneling has the strongest presence and asks the most of the layout. Door casings, crown molding, outlets and corners all become part of the composition. It works well where the room can support repeated detail without feeling crowded.
05
What to bring to a consultation
Collect room photos, approximate wall dimensions and examples of the panel style you prefer. Mark walls you want to include and any furniture that affects the visible layout. An on-site assessment can then resolve exact spacing and transitions.