01
Begin with the home's existing language
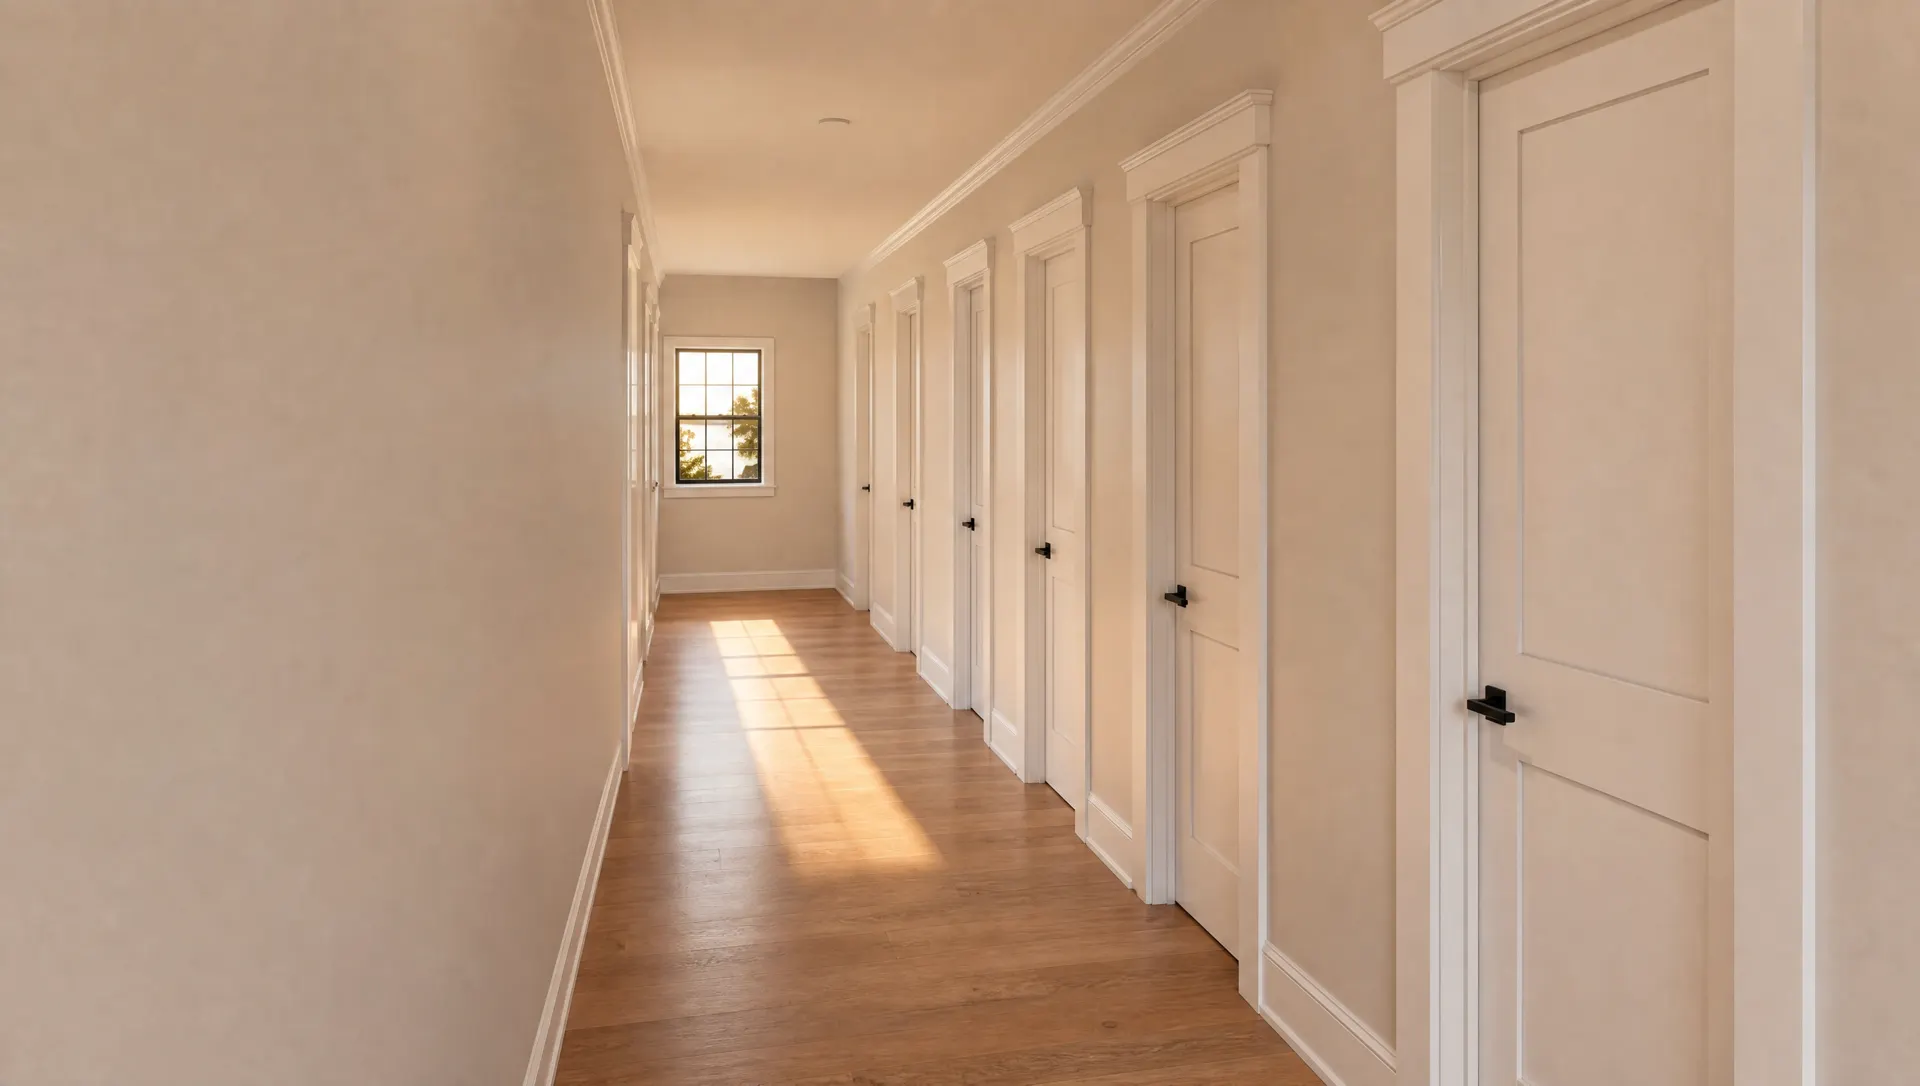
Look at doors, windows, cabinetry and any trim that will remain. A new profile does not have to be identical, but it should feel related in weight and level of detail. A simple casing beside highly ornate crown can feel disconnected unless the contrast is deliberate.
02
Scale the trim to the room
Ceiling height is one factor, but it is not the only one. Door height, window size and room width influence how substantial a molding appears. Large samples are useful because a profile often looks smaller once it is installed around an entire room.
The combined height of stacked crown profiles matters more than the size of any single piece. Baseboard and casing should also meet cleanly without awkward changes in thickness.
03
Plan transitions before choosing the final profile
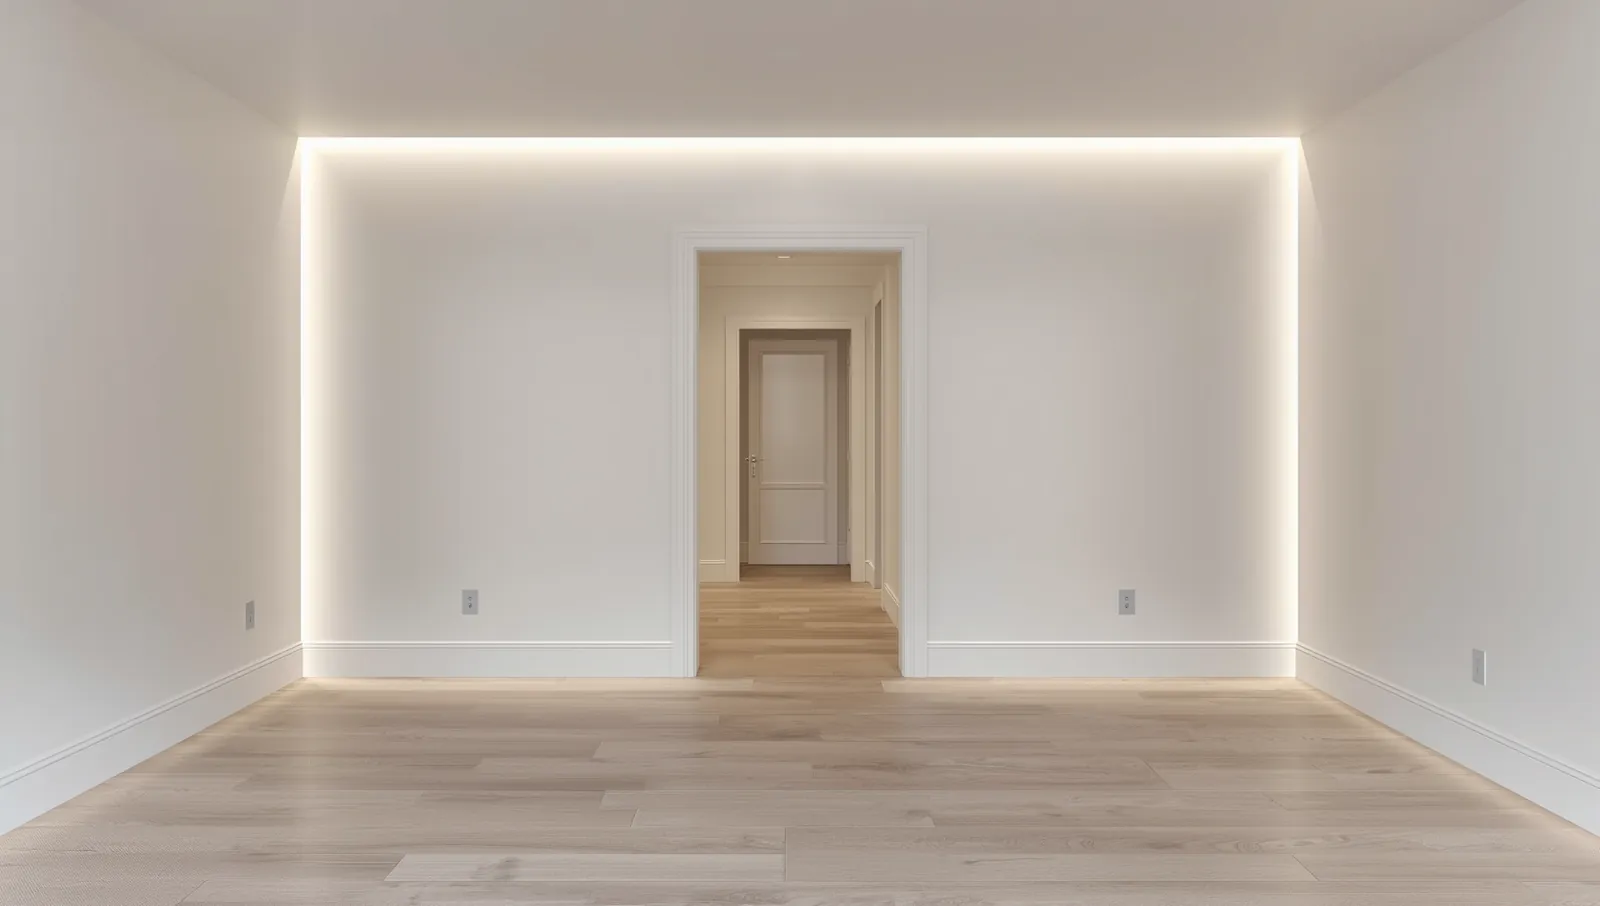
Rooms rarely have uninterrupted runs. Cabinets, ceiling changes, tile, built-ins and openings create endpoints. Ask how the molding will return, die into another surface or continue into the next room.
A simpler profile with a clear transition often looks more finished than a complicated profile forced into an unresolved corner.
04
Use paint and wood intentionally
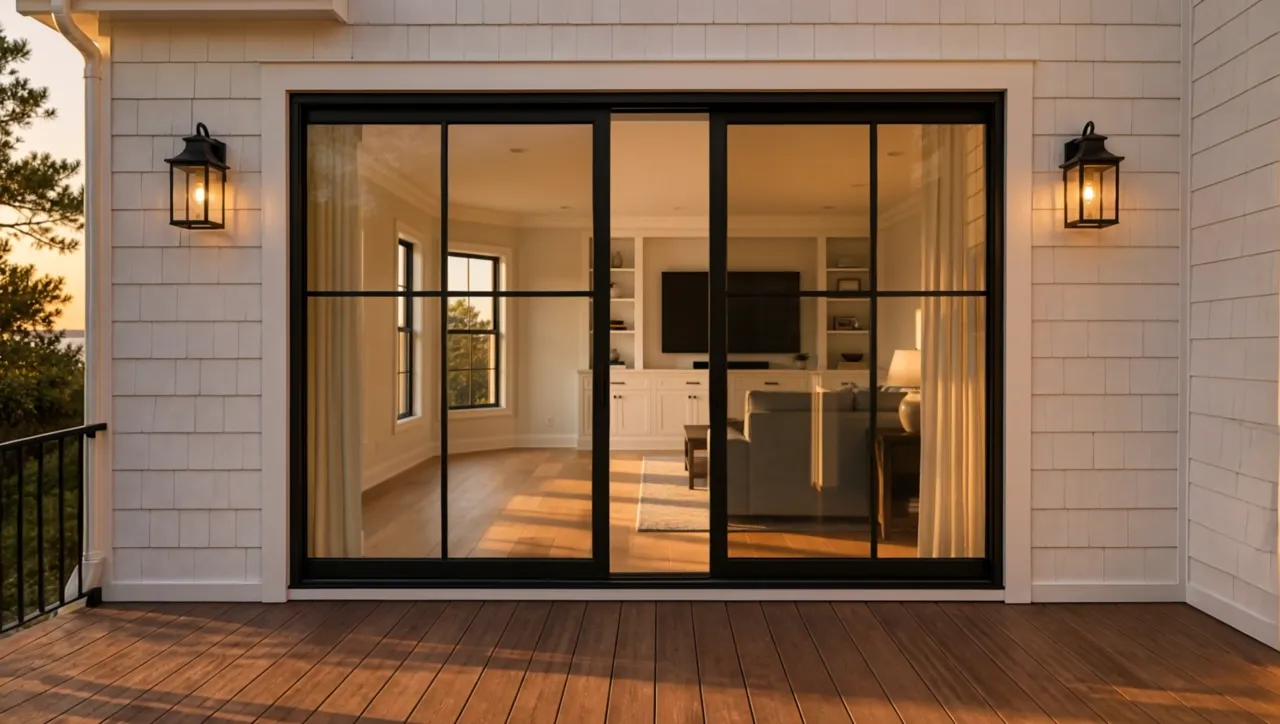
Painted trim can create a consistent frame around a room, while natural wood introduces warmth and visible grain. Mixing the two can work well when the hierarchy is clear, such as wood treads with painted risers or oak shelves within painted cabinetry.
Bring flooring, cabinet and wall-color information to the consultation so the trim does not have to be considered in isolation.